

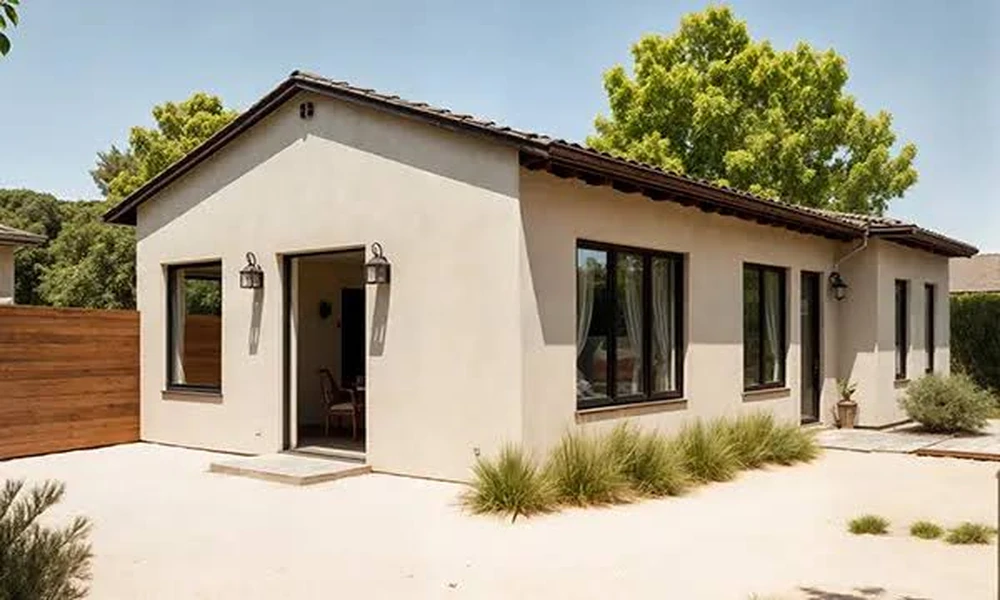
Square footage predicts an ADU’s price less well than the number of new connections it needs. A unit that borrows an existing bathroom wall, electrical panel and roof costs a fraction of one that needs its own foundation, sewer line and power feed. For homeowners weighing accessory dwelling units in Orange, that is the most useful way to compare options before meeting a designer or a lender.
The four common ADU types fall neatly along that scale. Interior junior units sit at the bottom, garage conversions come next, attached additions follow, and detached backyard units sit at the top. Each step up adds structure, utilities and permit review. Each step also adds privacy and long-term rental value. The right rung depends on what the unit is for, how long you plan to keep the property, and what your local zoning code allows on your specific lot.
Detached cottages, garage conversions and attached suites make up the core ADU work Spectrum Builds handles, with zoning checks, setback reviews and utility planning folded into the permitting it manages in house from its Winter Park base. Owners comparing paths for accessory dwelling units in Orange can also look to the firm’s custom residential building work, which suits anyone who wants a main home and a secondary unit designed together from the start. Before you commit to any rung on the ladder below, request a feasibility consultation so your lot, your budget and the local rules are checked against each other.
| ADU type | Typical complexity | Permit considerations | Best fit |
|---|---|---|---|
| Interior junior unit | Low | Size caps, owner occupancy rules, fire separation | Aging parent, adult child, short budget |
| Garage conversion | Moderate | Parking replacement, slab and egress upgrades | Existing detached or attached garage |
| Attached addition | High | Setbacks, lot coverage, structural review | Wide lots with side or rear room |
| Detached backyard unit | Highest | Full new dwelling review, utility runs, height limits | Long-term rental income, maximum privacy |
Rung 1: Carve a Junior Unit From Existing Space
This is the lowest-cost entry point. A bedroom or primary suite becomes a self-contained unit with its own exterior door and an efficiency kitchen, while often sharing the home’s main systems. Some jurisdictions treat these as junior units, cap them at around 500 square feet, and require the owner to live on the property. General market costs run roughly $20,000 to $75,000, and most projects finish in two to four months including permit review.
- Confirm whether your local code recognizes interior or junior units at all, and whether an owner occupancy rule applies.
- Choose a room on an exterior wall so a separate entrance is possible without reworking the floor plan.
- Keep the kitchen to an efficiency setup, since a full range can trigger added electrical and ventilation work.
- Check fire separation and smoke alarm requirements between the unit and the main house before demolition begins.
Rung 2: Convert the Garage
A garage already has walls, a roof and a slab, which is why it is usually the next step up. The catch is that garages are rarely built to habitable standards. Floors often sit lower than the house, walls lack insulation, and plumbing has to be trenched through concrete. Expect general ranges of $60,000 to $150,000 and three to six months. Financing for this rung has also improved. When HUD expanded FHA policy for these units, it allowed some borrowers to count 50 percent of estimated rent from a planned ADU attached to an existing structure, such as a garage conversion, under its 203(k) rehabilitation program.
- Ask the planning department whether the lost parking spaces must be replaced elsewhere on the lot.
- Have the slab, footings and moisture barrier assessed, since most garage floors need raising or sealing.
- Map the sewer route before design work starts, because trench length drives plumbing cost.
- Plan how the garage door opening gets infilled, ideally with windows that meet egress rules and match the house exterior.
Rung 3: Build an Attached Addition
An attached unit adds new square footage instead of repurposing old space. That means a new foundation, a roof tied into the existing structure, and a closer look at setbacks and lot coverage. Shared walls can lower utility costs, but sound and fire separation take careful detailing. General market costs sit around $100,000 to $250,000 or more, with six to ten months common from design to final inspection.
- Confirm setbacks, lot coverage and any floor area limits leave enough room before paying for plans.
- Have an engineer detail the roof tie-in so the new and old structures move together without leaks at the seam.
- Decide early whether utilities will be shared or separately metered, since each choice affects both permits and rental terms.
- Specify sound insulation in the shared wall and floor, which costs little during framing and a lot afterward.
Rung 4: Build a Detached Backyard Unit
This rung is a full new dwelling on the same lot. It needs its own foundation, utility runs from the main house or the street, and review against height limits, rear setbacks and fire access. It also delivers the most privacy and usually the strongest rental appeal. General ranges run from about $150,000 to $400,000 or higher, with eight to fourteen months typical once design and permitting are included. Prefabricated or modular shells can shorten the build phase, but site work and utility connections still take time.
- Order a boundary survey to locate easements, drainage paths and the true buildable area.
- Price utility runs early, since distance from the main panel and sewer line can swing the budget more than finishes do.
- Confirm height and size limits relative to the main house before choosing a floor plan.
- Compare stick-built and modular options on total installed cost, not just the shell price.
Climbing the ladder only as far as your goals require is usually the smartest financial move. A junior unit can house a parent for a fraction of what a cottage costs, while a detached unit earns its higher price only when long-term rent or full independence is the point. The deciding factors are rarely style choices. They are the lot, the local code and the utility map, so it pays to check all three before falling for a floor plan.
