

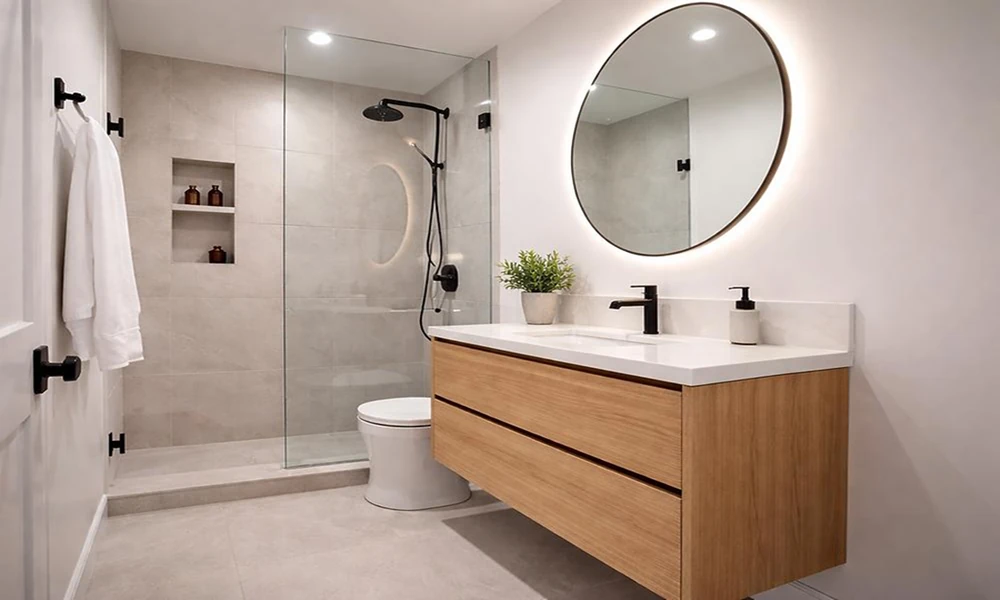
A small bathroom doesn’t have to feel cramped or uncomfortable. With thoughtful planning, even a modest space can accommodate essential fixtures, practical storage, and a design that feels open and inviting.
Unfortunately, many homeowners focus on attractive tiles, modern faucets, and decorative finishes before considering how the bathroom will actually function.
The result can be a beautifully decorated room that feels crowded, lacks storage, or becomes frustrating to use.
Understanding common layout mistakes before beginning a renovation can help homeowners make better decisions and create bathrooms that balance appearance with everyday practicality.
1. Choosing Fixtures That Are Too Large
One of the most common bathroom design mistakes is selecting fixtures based on appearance rather than available space.
An oversized vanity might offer additional countertop space, but it can also restrict movement or interfere with nearby doors. Similarly, a large bathtub may dominate a bathroom that would function better with a more compact bathing area.
Before selecting fixtures, measure the room carefully and consider how much clearance each item requires.
Pay attention to:
- Space around the toilet and sink
- Clearance for cabinet drawers and doors
- Access to the shower or bathtub
- Comfortable walking space between fixtures
Compact vanities, appropriately sized sinks, and carefully positioned fixtures can improve functionality without sacrificing style.
The goal isn’t necessarily to choose the smallest fixtures available. It’s to select proportions that work comfortably within the room.
2. Ignoring Door Placement and Walking Space
Bathroom doors are easy to overlook during the initial planning process.
An inward-opening door can interfere with a vanity, limit access to storage, or make an already narrow bathroom feel smaller.
Poor fixture placement can create similar problems. A toilet positioned too close to a vanity or a shower enclosure that restricts movement may make everyday routines unnecessarily difficult.
Before finalizing the layout, imagine someone entering the bathroom, using the sink, opening drawers, and accessing the shower.
Everyday activities should feel natural rather than requiring awkward movement around fixtures.
Where appropriate, alternative door configurations may improve circulation, although structural conditions and building requirements should always be considered.
3. Planning the Design Before Understanding the Space
Choosing a bathroom’s appearance before evaluating its existing layout can create avoidable complications.
Homeowners sometimes select fixtures, tile patterns, and cabinetry without considering plumbing locations, storage requirements, electrical connections, or ventilation.
A more practical approach begins with identifying what currently works and what needs improvement.
For homeowners researching a bathroom remodel on Long Island, local renovation service information can provide context on how layout planning, shower configurations, vanity selection, and finish choices fit together.
Before committing to a design, consider whether the proposed changes genuinely improve the room’s functionality.
For example, relocating a sink might create more useful countertop space, but it could also require additional plumbing work. Similarly, expanding a shower may reduce available storage.
Creating a detailed floor plan or reviewing a three-dimensional design can help identify these trade-offs before construction begins.
4. Overlooking Vertical Storage Opportunities
Limited floor space doesn’t necessarily mean limited storage.
Many bathrooms contain unused wall areas that could accommodate shelves, recessed cabinets, or other practical storage solutions.
When storage planning is neglected, everyday products often end up covering the vanity countertop, making the room appear cluttered.
Consider solutions such as mirrored medicine cabinets, shallow wall-mounted shelves, and vanities with organized drawers.
Recessed shower niches can also provide convenient storage without bulky accessories projecting into the bathing area.
However, more storage isn’t automatically better. Deep cabinets or oversized shelving can make a narrow bathroom feel crowded.
The most effective approach is to balance storage capacity with visual simplicity and easy access.
5. Relying on a Single Light Fixture
Lighting influences how spacious and comfortable a bathroom feels.
A single ceiling fixture may illuminate the center of the room while leaving shadows around the mirror, shower, or storage areas.
This uneven lighting can make the space appear smaller and make daily grooming tasks more difficult.
A layered lighting plan typically works better.
General overhead lighting provides overall illumination, while appropriately positioned vanity lighting improves visibility around the mirror.
Additional shower lighting may be useful when fixtures are suitable for the installation environment.
Consider light placement alongside mirror size, wall finishes, and natural daylight.
Bright lighting alone isn’t the solution. Thoughtful distribution helps create a more welcoming atmosphere without uncomfortable glare.
6. Selecting Materials Without Considering Maintenance
Certain bathroom finishes look impressive in photographs but require more upkeep than homeowners expect.
Highly textured tiles may collect residue in their surface details, while extensive grout lines can increase cleaning demands.
Clear glass shower enclosures create an open appearance, but they may also require regular attention to water spots and soap residue.
Material selection should account for daily habits, cleaning preferences, and moisture exposure.
Before committing, ask how the material should be cleaned, whether it needs sealing, and whether it is appropriate for the intended location.
Flooring also deserves special attention because water exposure and slip resistance affect everyday safety.
Choosing practical finishes doesn’t mean sacrificing personality. It means finding materials that remain attractive and manageable after the renovation is complete.
7. Forgetting About Future Accessibility
A bathroom layout should support current needs while remaining practical as household routines change.
Design features such as awkward shower thresholds, limited maneuvering space, or poorly positioned fixtures may become inconvenient over time.
Homeowners who intend to remain in their homes for many years may benefit from considering accessibility during the initial planning stage.
Depending on the room and household needs, useful choices might include easier-to-enter showers, appropriately positioned controls, and layouts with fewer unnecessary obstacles.
Planning for future adjustments can also influence decisions about wall reinforcement, fixture placement, and available clearance.
Not every bathroom needs a complete accessibility redesign. Still, considering future usability early can help avoid unnecessary limitations.
Conclusion
A successful small bathroom renovation depends on more than attractive materials and modern fixtures.
The most comfortable spaces are designed around movement, storage, lighting, maintenance, and the needs of the people using them.
Avoiding oversized fixtures, awkward layouts, poor lighting, and impractical finishes can make a noticeable difference in daily comfort.
Before beginning a renovation, take time to evaluate the existing space, identify its limitations, and prioritize improvements that solve real problems.
When functionality guides the design process, even a compact bathroom can become a more organized, comfortable, and enjoyable part of the home.
